The Plot Was Ready, But Building Was Banned: How a Czech Couple Got Around the Authorities' Construction Ban
USD 21,65
Popular
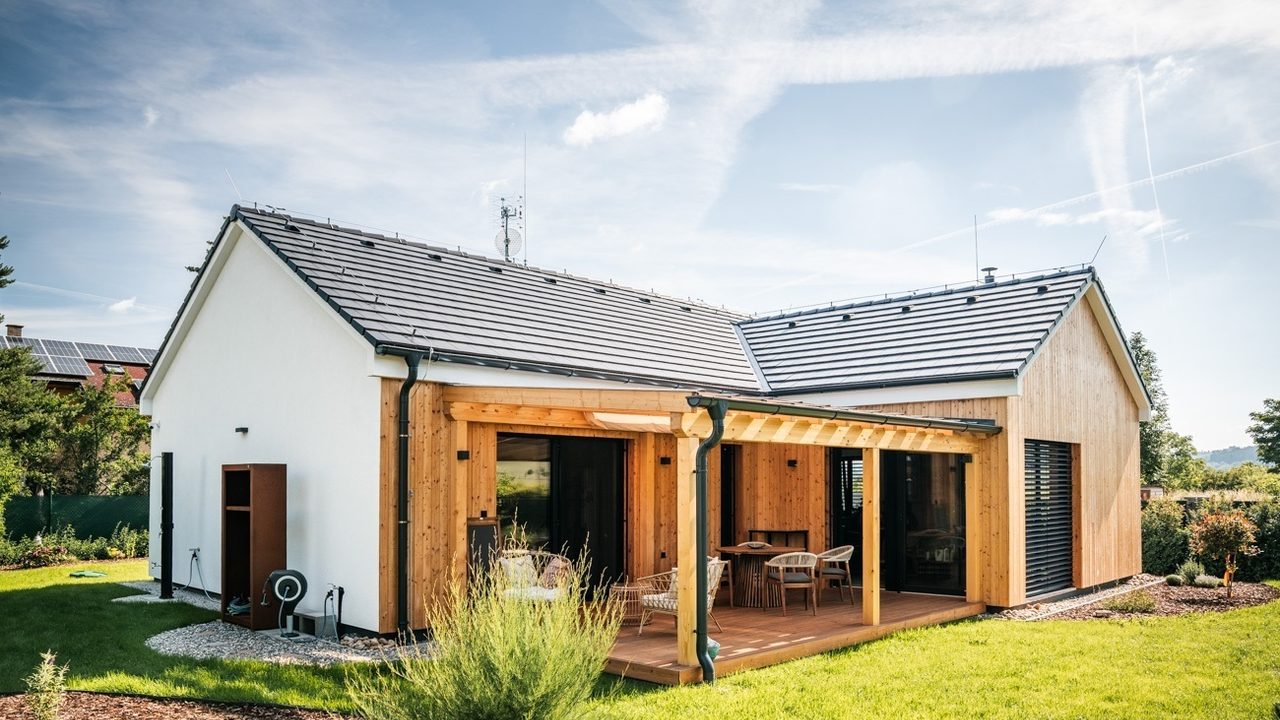
A Czech couple, Vanda and Vlasta, ran into a wall of bureaucracy when local authorities refused to let them build a house on their own land — all because they lacked official approval for a driveway connection to the road, even though the plot was officially zoned for construction. The problem was eventually solved with the help of a specialist construction engineer, who tracked down exactly what the authorities required. In the end, building their 104.7 m² wooden house took about five months.
A Refusal and an Unexpected Solution
When the couple first applied for a building permit, they were turned down. According to them, they couldn't make sense of the official response at all — the only thing clear was that the answer was no. The situation only became clear by chance, when they noticed that another house was already being built on the same street and decided to consult a professional.
A construction engineer went through every relevant department at the building authority and discovered there were no serious obstacles to construction after all. The authorities were simply insisting on a passing bay being built in front of the plot and on securing a water supply. The couple solved the water issue easily, since they already had their own well — connecting to the public water mains would have meant laying an entirely new section of pipeline from the neighboring street, at enormous expense.
A Self-Contained Sewage System and Rainwater Collection
The house has its own wastewater treatment plant with a settling tank. Once a year, sludge is pumped out into a separate collection tank, where it dries for a few weeks before being used as fertilizer for the trees on the property. Since only two people live in the house, very little sludge accumulates — about one wheelbarrow load a year — so there's no need to call in a septic tank truck. The treated water is discharged into a soakaway system.
Separately, a three-cubic-meter storage tank collects rainwater from the roof; it typically fills up after two heavy rains, with any overflow also directed into an absorption well. As a result, the house is almost entirely self-sufficient when it comes to water and sewage.
Construction: From Foundation to Housewarming
A construction firm handled the permit application on the couple's behalf — according to the owners, professionals simply know how to deal with officials, while many of the requirements and requests are practically incomprehensible to an outsider. Getting the permit alone took about nine months, pushing the start of construction from autumn to spring — which, as it later turned out, actually worked out better for this type of house.
Pouring the foundation slab began on April 1, 2025, and took just a week, after which the slab was left to cure for a month. The wooden frame went up remarkably fast too, and by mid-November the company had delivered the house turnkey-ready; the couple moved in a week later. The walls and roof panels were manufactured in the company's covered workshop and then transported to the site — the only preparation the owners had to handle themselves was reinforcing the ground with gravel so a crane could be set up.
The house was built using timber-frame technology with 40 cm of insulation, has a footprint of 128.5 m², and follows an L-shaped 3+kk layout. Heating comes from water-based underfloor heating combined with a heat pump and heat recovery ventilation, with a wood stove added just for atmosphere. Solar panels have been put off for now. Current electricity costs run at around 2,000–2,500 CZK per month.
The couple say the hardest part of the whole process was simply waiting for the building permit — with minimal communication from the official handling their case, they spent a long time not knowing whether there was an actual problem or the process was just moving along as usual. Their main advice to future builders: choose your construction company carefully. According to them, honest, open communication with the contractor at every stage turned out to be the decisive factor in their success.
Source: novinky.cz