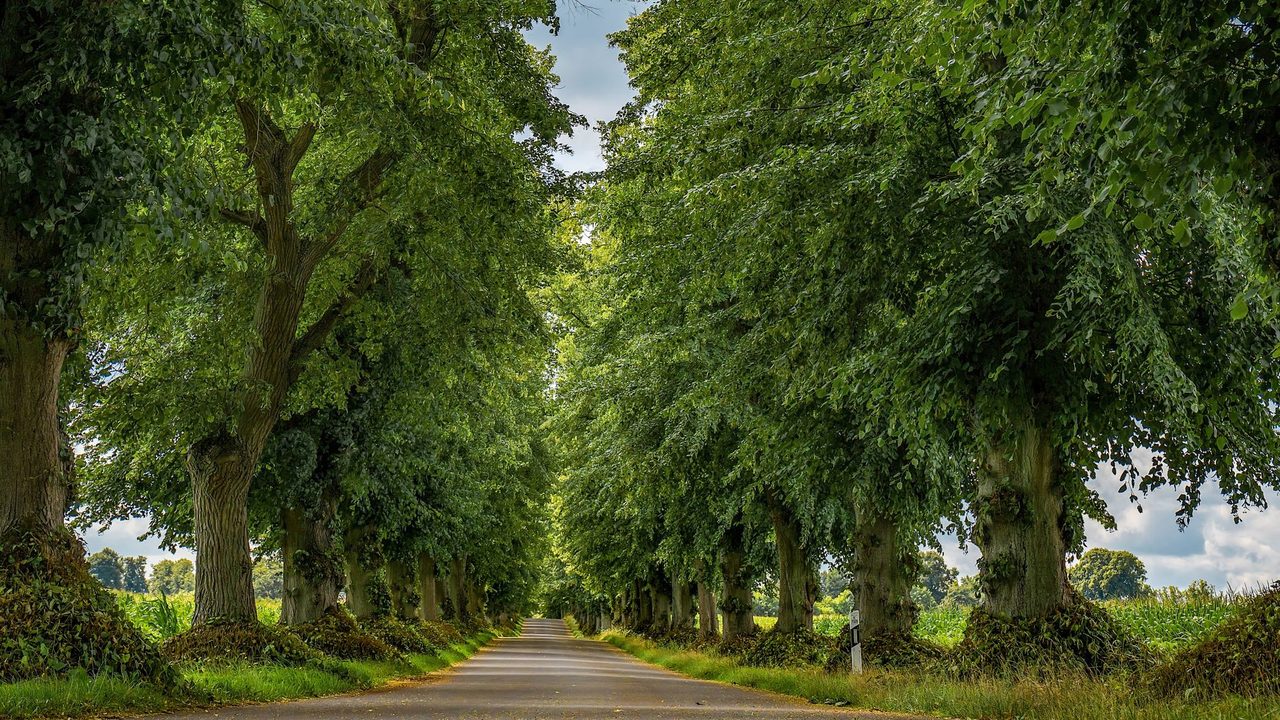
Wallenstein linden avenue in Jičín, Czechia, is a cultural monument
USD 21,86
Popular
The four-row Wallenstein linden avenue in the town of Jičín, with 1,140 trees, has been declared a cultural monument. It is also part of the Natura 2000 network of protected areas because of a rare hermit beetle that lives in the hollows of its lime trees.
What the avenue looks like
The small-leaved lindens are planted six metres apart. Two footpaths run through the avenue: the southern one is asphalted and serves as a cycle path, while the northern one is a compacted gravel path. In two places the avenue is crossed by local roads leading to the Soudná district, and at its far end, near Valdice, it is cut diagonally by the road to Semily. After that crossing the avenue continues for another 93 metres to the gate of the Wallenstein Loggia; this final section dates from the early 19th century. The trees are aligned so that on the day of the summer solstice the sun rises at one end of the avenue and sets at the other.
Planting history and upkeep
Work on creating the avenue, designed by the Italian architect Niccolò Sebregondi, began in 1629–1630. “The new lindens were planted over two weeks, from 6 to 19 November 1632, with up to 138 people working on it. By 1927 the trees had probably been replaced three times, and according to experts the age of individual trees at that point did not exceed 150 years,” the town hall said.
The last major renewal took place in 2011 and 2012, when about a third of the trees were replaced or supplemented after felling and replanting. Over the past 20 years or so, gardeners have replaced roughly half of the trees, and the crowns are shaped by so-called pollarding. The town spends about 400,000 crowns a year on maintaining the avenue.
Models and place in the landscape
The direct model for the Jičín avenue was probably the two-row avenue linking Prague Castle with Stromovka, laid out in 1611 by decision of Emperor Rudolf II. A second possible model was the four-row avenue in Vienna’s Prater, established by Emperor Maximilian II in 1564.
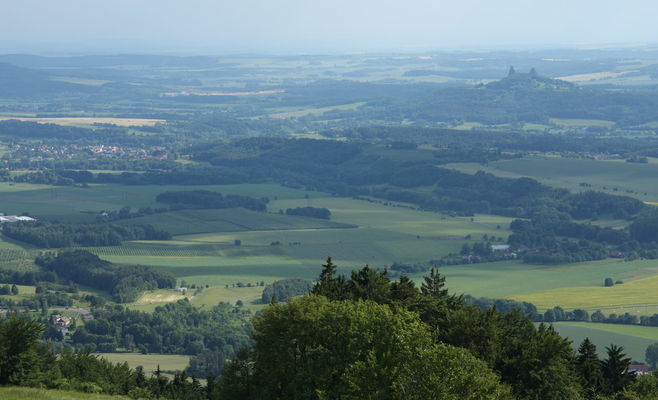
The linden avenue is a key element of Jičín’s composed landscape, an approach typical of Wallenstein and, more broadly, Baroque architecture. “The composition was based on a straight line and on sacred and secular buildings placed along it. The unique visual axis was meant to connect the town of Jičín with the loggia in Libosad beneath Zebín hill and with landscape landmarks such as Veliš Castle, including the Carthusian monastery in Valdice, and Kumburk Castle,” the Ministry of Culture said.
Source: ekolist.cz